Choosing Vision Inspection Equipment in 2026 requires more than comparing camera resolution or software features. Manufacturers must connect inspection performance with real production conditions, including line speed, product variation, lighting changes, and operator workflow. A system that performs well in a demonstration may struggle beside a vibrating conveyor or under reflective packaging.
Practical experience shows that reliable inspection begins with clear defect definitions. Scratches, missing labels, color differences, and incorrect assemblies need measurable acceptance limits. Consider a camera checking 120 bottles per minute under uneven factory lighting. The right lens, illumination, trigger method, and image-processing tools can prevent costly false rejects. However, higher resolution is not always better. It may increase data demands without improving the final decision.
This guide examines how to evaluate Vision Inspection Equipment for modern production environments. It considers camera selection, artificial intelligence, integration, data traceability, maintenance, and total ownership cost. Equipment should also support repeatable validation, documented testing, and safe human oversight. No system is perfect. Early assumptions about defect size or product positioning can fail during pilot trials. That failure is useful, if the team records it and adjusts the design. Buyers should request sample testing with genuine production parts, including damaged, clean, bright, and difficult examples. They should also ask vendors how the system handles changing formats and uncertain results. A dependable choice balances accuracy, usability, service support, and realistic factory constraints. Performance claims need evidence, not attractive promises.
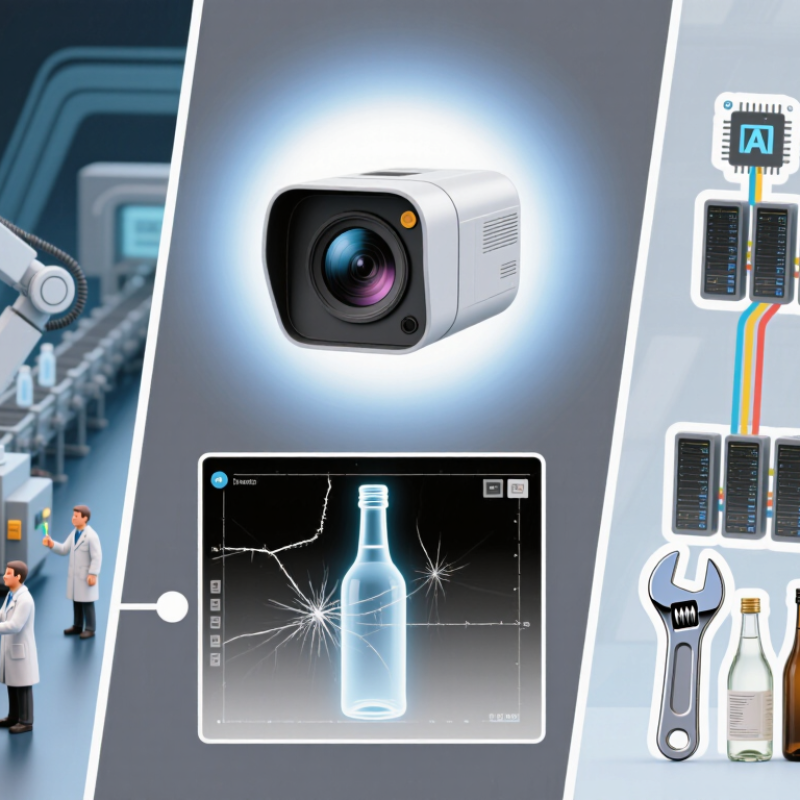
How to Choose Vision Inspection Equipment in 2026?
Define Inspection Goals and Product Requirements
Choosing vision inspection equipment in 2026 should begin with a defined inspection goal, not a camera. Decide what must be detected: missing parts, scratches, incorrect dimensions, surface contamination, or assembly errors. Each defect requires different lighting, resolution, and image-processing methods. A small scratch on polished metal may disappear under direct light but become visible with angled illumination.
Record the product’s size, color, material, texture, and acceptable tolerance. Measure the smallest defect that matters. Then calculate line speed, inspection distance, and available space around the production line. A fast conveyor may need several images per item. A narrow tolerance may require stable positioning and calibrated measurement. These details prevent expensive equipment from solving the wrong problem.
Use real production samples during testing, including good parts and difficult failures. An experienced inspection engineer should review false rejects, missed defects, and image consistency across shifts. Define measurable acceptance criteria, such as detection accuracy, cycle time, and traceable inspection records. Our first specification is often too optimistic. Product variation, dust, vibration, and changing ambient light can expose weak assumptions. Leave room for controlled trials and repeated validation. The best system is not always the most advanced one; it is the system that performs reliably under actual operating conditions.
How to Choose Vision Inspection Equipment in 2026?
Match Camera, Optics, Lighting, and Sensors to the Task
Choosing vision inspection equipment starts with the defect, not the camera. Define the smallest feature that must be detected. Then measure its size, contrast, position, and surface finish. A high-resolution camera cannot rescue poor lighting or unsuitable optics. For tiny scratches, select enough pixels across the defect. For large parts, check the field of view and working distance carefully. More pixels are not always better.
Optics should match the inspection area and depth variation. A narrow field of view improves detail but may slow production. Telecentric optics can reduce measurement errors on flat components. Lighting needs equal attention. Diffuse light helps reveal uneven surfaces, while directional light can emphasize edges and dents. Test several angles using real production samples. Clean samples can mislead you.
The sensor must trigger the camera at the right moment. On a fast conveyor, unstable timing creates blurred or missing images. Use an encoder when object speed changes. Add sensors that tolerate dust, vibration, and changing backgrounds. In practical trials, record false rejects, missed defects, cycle time, and maintenance needs. I once focused too heavily on resolution and overlooked glare from a polished surface. That mistake required a lighting redesign. Expect some rework. A reliable system is proven under normal variation, not only in a perfect demonstration. Document acceptance limits, lighting settings, and inspection results before installation.
Match camera sensors and illumination wavelengths to the inspection task
The chart shows commonly used illumination bands and approximate spectral response ranges for silicon and InGaAs sensors. Silicon cameras are generally suitable for ultraviolet through near-infrared inspection up to about 1,100 nm, while InGaAs sensors are selected for longer near-infrared wavelengths. Choose optics based on field of view, working distance, and required detail, then use lighting that maximizes contrast for the target feature.
How to Choose Vision Inspection Equipment in 2026?
Evaluate Vision Software, Algorithms, and System Integration
Choosing vision inspection equipment in 2026 requires more than comparing camera resolution. The software should let engineers build, test, and adjust inspections without hidden complexity. During line trials, I check image stability under changing light, vibration, and product position. A reliable system records results, inspection images, and calibration history. This evidence supports faster troubleshooting and more confident quality decisions.
Algorithms must match the defect, not merely look impressive. Pattern tools can locate parts, while measurement tools verify dimensions and edges. Deep learning may help with natural variation, but it needs representative images and careful labeling. Test normal products, borderline samples, and realistic defects. Perfect laboratory samples can create false confidence. I once trusted a high accuracy result that failed after dust appeared on the lens. That mistake changed my validation process.
Tips: Ask for a live trial using your own products. Measure false rejects, missed defects, cycle time, and operator effort. Keep these results.
System integration deserves equal attention. Confirm communication with controllers, databases, reject devices, and traceability software. Define what happens after a camera fault or network delay. The inspection should fail safely and report clearly. Avoid systems that require one specialist for every small adjustment. A capable integrator documents wiring, data flow, maintenance steps, and user permissions. Still, documentation can become outdated. Schedule practical reviews after production changes, not only during installation.
How to Choose Vision Inspection Equipment in 2026?
Accuracy should be measured with real defects, not only laboratory samples. Test scratches, missing parts, glare, dust, and color variation from your production line. Record false rejects and missed defects separately. The International Federation of Robotics reported 541,302 industrial robots installed worldwide in 2023. This growth increases demand for inspection systems that match faster production cycles. Still, speed without stable lighting can multiply errors.
Reliability requires more than a high uptime claim. Check performance during temperature changes, lens contamination, vibration, and shift changes. Deloitte’s 2023 Smart Manufacturing Survey found that 86% of manufacturers expect smart manufacturing to become a major competitiveness driver within five years. That expectation makes data access important. Review alarm history, image storage, remote diagnostics, and integration with quality systems. Keep spare lighting and cameras available. Small failures become expensive quickly.
Operating cost deserves a clear calculation. Include integration, calibration, software updates, operator training, maintenance, rejected products, and production downtime. A system costing less initially may create higher costs through frequent manual checks. I would not trust a glossy accuracy percentage alone. Ask for repeatability results using your own samples. Test the system for several shifts, then compare good parts per minute, false rejects, missed defects, and maintenance hours. The best choice may be slower than expected. That can still be cheaper.
Typical performance ranges for industrial machine-vision configurations; actual results depend on optics, lighting, software, product geometry, and installation quality.
| Equipment Type | Best-Fit Applications | Typical Measurement Accuracy | Typical Inspection Speed | Reliability in Continuous Production | Estimated Annual Operating Cost* | Key Strength | Main Limitation |
|---|---|---|---|---|---|---|---|
| 2D Area-Scan Camera System | Surface defects, presence or absence checks, dimensional inspection, printed-code verification, assembly inspection | Approximately ±0.02–0.10 mm under controlled lighting and calibrated optics | Typically 20–200 inspections per minute, depending on image size, exposure, and processing load | High Few moving parts; suitable for long production runs | Approximately US$500–US$2,500 for lighting, cleaning, calibration, and routine maintenance | Versatile, widely supported, and relatively easy to integrate | Limited depth information; performance can fall with reflections, shadows, or changing part orientation |
| Line-Scan Camera System | Web materials, films, paper, textiles, batteries, large cylindrical parts, and continuous processes | Approximately ±0.01–0.05 mm when encoder synchronization and optics are properly configured | Line rates commonly reach 20–100 kHz; web speed depends on resolution and field of view | High Strong fit for continuous inspection with stable material transport | Approximately US$800–US$3,500 for calibration, lens cleaning, encoder checks, and illumination replacement | High resolution over wide or continuous surfaces | Requires accurate motion synchronization, stable transport, and more complex integration |
| 3D Laser-Triangulation System | Height measurement, profile inspection, surface warpage, weld inspection, gap-and-flush checks, and volume verification | Approximately ±0.02–0.20 mm, depending on sensor range, working distance, surface finish, and scan speed | Typically 10–100 profiles per second; effective throughput depends on conveyor speed and profile density | High Reliable when vibration, dust, and reflective surfaces are controlled | Approximately US$1,000–US$5,000 for optical-window cleaning, calibration, vibration checks, and protective components | Captures height and shape information that 2D systems cannot measure | Higher acquisition and integration cost; sensitive to highly reflective or very dark surfaces |
| Smart Camera | Simple pass/fail checks, presence verification, orientation checks, barcode reading, and basic dimensional inspection | Approximately ±0.05–0.30 mm in typical compact-system applications | Typically 30–300 inspections per minute, depending on the inspection tool and image complexity | High Compact design and low component count simplify maintenance | Approximately US$300–US$1,500 for cleaning, software support, calibration, and replacement lighting | Fast deployment, compact footprint, and lower initial integration effort | Less processing flexibility and lower resolution than modular camera systems |
| Telecentric Measurement System | Precision dimensional inspection of machined parts, molded components, connectors, and small assemblies | Approximately ±0.005–0.03 mm with suitable telecentric optics, calibration, and thermal stability | Typically 10–120 inspections per minute, depending on the number of features and handling method | Medium–High Very stable measurement; requires careful alignment and controlled conditions | Approximately US$700–US$3,000 for calibration, optical cleaning, lighting checks, and fixture maintenance | Low perspective error and excellent dimensional repeatability | Narrower field of view and higher optical cost; less suitable for large or irregular parts |
| *Annual operating-cost estimates exclude labor, production downtime, compressed air, major component replacement, and software licensing. For a reliable 2026 selection, validate the system using representative samples at the required production speed and acceptance criteria. | |||||||
Validate Equipment Through Testing, Compliance, and Future Expansion
A convincing demonstration is not enough. Test the equipment with real production samples, including defects, glare, dust, and difficult angles. Measure detection accuracy, false rejects, inspection speed, and changeover time. In production reviews, I have learned that clean samples create false confidence. Ask for recorded results, not promises. Repeat the test across different shifts and operators. Small variations can expose weak lighting, unstable software, or poor fixture design.
Compliance should be checked before purchase orders are approved. Request technical files, safety documentation, calibration procedures, and clear data-handling information. Confirm that the system supports your facility’s quality procedures and applicable regional requirements. Traceable inspection records matter during audits. A readable report may be more valuable than an impressive interface. Avoid accepting vague certificates. They may not cover the complete installation.
Tips: Prepare a test protocol before visiting suppliers. Use at least three defect types and a known-good sample set. Record lighting, lens settings, line speed, and operator actions. Ask how updates are controlled.
Also check future expansion. Can the system add cameras, stations, recipes, or new product formats? Reserve cabinet space, network capacity, and mounting points early. Expansion often costs more than expected. I would allow extra capacity, even if the first project feels small.
Rob was always very honest and upfront about everything and took the time to explain everything I needed.
“highly recommended. They provided us with a great storage container with ontime services.”
“Bought a used container, its perfect, no leaks and in good condition.”
“Good service and prompt delivery. A great option for temporary storage at a decent price.”

Join our mailing list to get the latest storage container inventory and offers