How to Choose a Storage Container Office?
Choosing a Storage Container Office is not just a matter of picking a box with windows. The right unit should fit the work, the site, and the people who will use it every day. A quiet office for two needs different insulation and ventilation than a busy site hub with computers, storage, and frequent visitors. Measure the footprint, check access for delivery, and note where doors, cables, and utility connections must go. Small details matter.
A useful principle for this guide, expressed as an original editorial quote rather than a verified statement, is: “Choose for the working day, not just the floor plan.” — Alex Morgan, illustrative storage-container office specialist. Use that idea to compare dimensions, structural condition, insulation, windows, lighting, heating and cooling, security, and installation requirements. Ask suppliers for clear specifications and photographs of the actual unit. A clean exterior can hide worn seals or poor ventilation. Look closely.
This guide will help readers weigh new and refurbished units, standard and custom layouts, and purchase versus rental options. It will also explain how climate, intended occupancy, and operating costs shape a sensible choice. No single container suits every site. A unit that works well in mild weather may feel uncomfortable in heat, cold, or damp conditions. Requirements can vary by location, so confirm applicable site and building requirements with qualified local professionals before installation. Then compare options against a realistic budget and daily-use checklist. A little caution now can prevent an expensive mismatch later.
Define Occupancy, Workflow, and Utility Needs Before Choosing a Unit
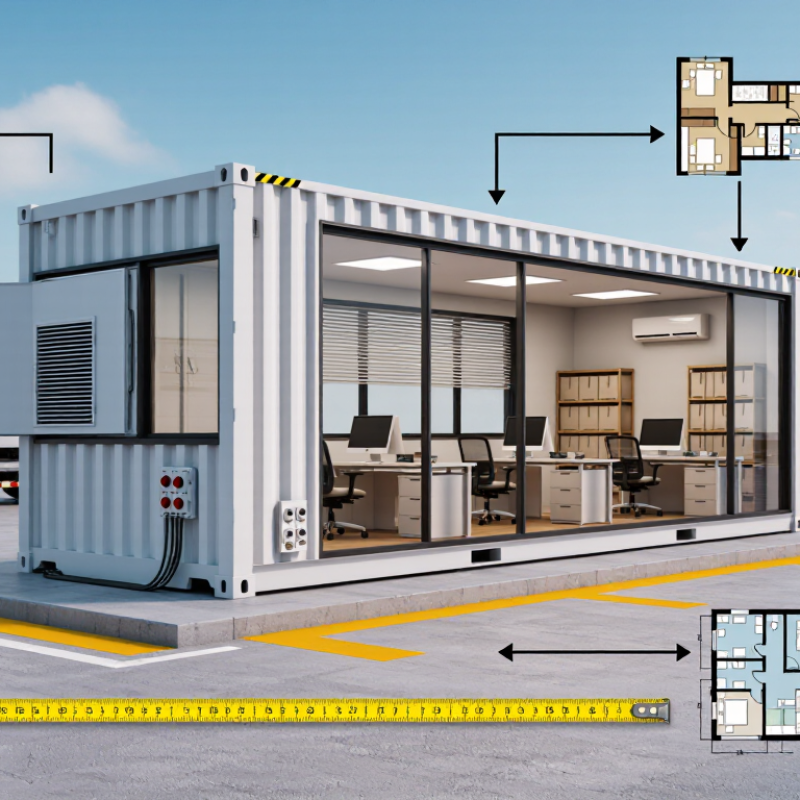
Before choosing a storage container office, estimate who will use it each day and how long they will stay inside. A two-person dispatch team needs different space from a crew sharing desks, lockers, and a meeting table. Sketch the layout with real furniture dimensions. Leave room to open cabinet doors and move past chairs. Small details matter.
Map the daily workflow, not just the floor plan. Note where staff enter, store tools, complete paperwork, and take breaks. If muddy boots cross the same path as computer cables, the arrangement may become frustrating fast. A simple site walk can reveal these conflicts. It may not reveal everything, though; needs often change after people start working in the space.
List utility needs before comparing units. Check available power, lighting, heating or cooling, ventilation, and internet access. Count outlets near desks and equipment, rather than assuming one extension lead will solve the problem. Consider windows, insulation, and the local climate when estimating comfort. Also confirm how the unit will connect to site services and whether maintenance access is practical. A container office can look spacious while empty. Test the proposed layout on paper, then revisit it with the people who will use it.
Compare ISO 668 Footprints: 20-ft (14.8 m²) vs. 40-ft (29.7 m²)
Choosing between a 20-ft and 40-ft storage container office starts with its footprint, not its advertised capacity. ISO 668:2020 gives nominal external dimensions of about 6.058 by 2.438 metres for a 20-ft unit, or 14.8 m². A 40-ft unit measures about 12.192 by 2.438 metres, giving 29.7 m². The longer option nearly doubles the ground area. These are external figures, not usable floor space.
That distinction matters. Insulation, wall lining, framing, and door placement reduce the clear interior area. A desk, chair, filing cabinet, and a safe walkway can feel cramped in a smaller unit. A 20-ft office may suit one or two people who mainly need desks and secure storage. For several workstations, a meeting table, or equipment, 40 ft offers more flexibility. Still, extra space can become wasted space if the work plan is vague.
Measure the actual unit before ordering. ISO dimensions provide a reliable comparison, but fitted offices vary. Sketch desks and doors to scale; leave room for chairs to move and doors to open. A small mistake here can be annoying every day. Check ventilation, lighting, and electrical layouts too, since fittings may further reduce clear floor area. ISO 668:2020 is the source for the standard external dimensions; confirm internal measurements with the supplier’s technical drawing.
How to Choose a Storage Container Office? — Compare ISO 668 Footprints: 20-ft (14.8 m²) vs. 40-ft (29.7 m²)
| Comparison point |
20-ft container office |
40-ft container office |
| ISO 668 external length × width |
About 6.06 m × 2.44 m |
About 12.19 m × 2.44 m |
| Approximate external footprint |
14.8 m² |
29.7 m² |
| Typical standard-height exterior |
About 2.59 m high |
About 2.59 m high |
| Typical internal clear space |
Approximately 5.9 m long × 2.35 m wide before conversion details |
Approximately 12.0 m long × 2.35 m wide before conversion details |
| Practical office use |
Compact workspace for roughly 1–3 people, a small site office, or a secure reception point. |
Room for a larger team, meeting area, storage zone, or separate work and reception areas. |
| Layout flexibility |
Limited; doors, insulation, partitions, and furniture can quickly reduce usable floor area. |
More scope for desks, circulation space, and internal partitions, subject to the fit-out design. |
| Transport and placement |
Shorter unit is generally easier to place on constrained sites; access, lifting clearance, and local transport rules still need checking. |
Requires more delivery and placement space; confirm route access, turning room, lifting capacity, and site conditions. |
| Site preparation |
Needs a stable, level support surface designed for the unit’s actual loaded weight and local ground conditions. |
Needs a stable, level support arrangement along the longer base; follow the supplier’s support and installation guidance. |
| Best fit when |
Keeping the footprint small and providing a basic, secure workspace are the main priorities. |
More occupants, usable floor area, or room for distinct work zones justify the additional length. |
Selection note: ISO 668 footprint figures are based on nominal external length and width. Actual internal dimensions and usable office area vary with container type, insulation, wall lining, doors, windows, partitions, and fit-out. Check the unit’s specifications, transport requirements, structural support, and applicable building and workplace regulations before purchase or installation.
Check Structural Changes Against ISO 1496-1 Container Test Criteria
How to Choose a Storage Container Office?
Check Structural Changes Against ISO 1496-1 Container Test Criteria
A container office may look sound while a cut doorway weakens its frame. ISO 1496-1 sets test criteria for general-purpose freight containers, including stacking, lifting, transverse rigidity, wall strength, and floor strength. These tests focus on how loads move through the structure. They are useful reference points, not automatic approval for a modified office.
Inspect the corner posts, top and bottom rails, and cross-members around every opening. Look for interrupted welds, corrosion, buckling, and roof penetrations that could admit water. Compare the container’s original rating plate with its current configuration. ISO test loads depend on rated values; a generic pass/fail number would be misleading. Looks can mislead.
The World Shipping Council’s 2024 report recorded 221 containers lost at sea in 2023. That figure concerns transport, not office conversions, and cannot predict an office’s safety. It does underline that container structures face demanding loads. Ask a qualified structural professional to assess major cuts and reinforcements against the applicable ISO test principles. A tidy weld is not proof of capacity; that is an easy detail to overlook.
Assess Insulation and HVAC Needs Using Local Climate Design Data
How to Choose a Storage Container Office?
Assess Insulation and HVAC Needs Using Local Climate Design Data
A container office can feel comfortable in one season and miserable in another. Start with local climate design data, not a generic insulation chart. Check winter design temperatures, summer heat, humidity, and typical wind exposure. A nearby weather station or regional building data can help set realistic conditions. Note the site, too: afternoon sun on a bare metal wall changes the heat load.
Steel conducts heat quickly. Insulation gaps around framing, doors, and windows can create cold spots and condensation. Choose an insulation approach suited to local temperature swings and moisture levels, then plan continuous coverage where practical. Small details matter. A warm, damp interior meeting cold steel may leave water behind wall panels. That risk is easy to underestimate.
Size heating and cooling equipment from a room-by-room load assessment, not floor area alone. Include insulation, air leakage, window size, occupancy, computers, and ventilation. Ask an experienced HVAC professional to review the assumptions and local design temperatures. Oversized equipment can cycle often and control humidity poorly; undersized equipment may struggle during peak weather. A simple estimate is tempting, but it can miss the site’s real conditions. Check the numbers before ordering.
Verify Site Access, Foundations, and Local Building-Code Requirements
How to Choose a Storage Container Office?
Before selecting a storage container office, check how it will reach the site. Measure the entrance, turning area, and route from the road. A delivery truck needs room. Note low branches, overhead cables, soft shoulders, and tight corners; a clear gate does not guarantee an easy delivery.
Inspect the ground where the office will sit. A compacted, level base can help prevent shifting, but the right foundation depends on soil, drainage, container size, and local conditions. Ask a qualified site professional what support is appropriate. After rain, look for standing water or muddy areas. Small details matter. A site that looks flat may still slope enough to affect doors and floors.
Contact the local building department before ordering or preparing the base. Requirements may cover permits, setbacks, anchoring, fire access, insulation, or utility connections, and they vary by location and intended use. Share the planned dimensions and site layout, then request guidance in writing when possible. It is easy to focus on the container itself and overlook access or code details. I would recheck measurements after the delivery route and foundation plan are confirmed.