Choosing French Doors Patio Doors in 2026 requires more than comparing attractive photographs. Global buyers face different climates, building methods, energy requirements, and installation skills.
This guide examines frame materials, glazing, thermal performance, drainage, security hardware, and long-term maintenance. It also considers coastal humidity, freezing winters, intense sunlight, and heavy rainfall. A door that performs well in Toronto may struggle in Singapore. A beautiful wood frame may need more care than expected. That detail is easy to overlook.
Building scientist Joseph Lstiburek has warned, “Water is the most destructive force in buildings.” His observation remains highly relevant. Poor flashing, weak seals, or an uneven threshold can cause expensive damage behind finished walls. Buyers should request tested performance data, clear warranty terms, and installation guidance suited to their region.
Reliable evaluation also means checking air leakage, water resistance, wind-load ratings, glass safety, and replacement-part availability. Local codes still matter. So does the installer’s experience with large glazed openings. A premium product cannot correct careless fitting.
This overview compares practical options for homes, apartments, hospitality spaces, and renovation projects. It highlights trusted features without pretending that one model suits every market. Some recommendations may remain uncertain because regional testing and supply chains change. That is worth admitting.
The best French Doors Patio Doors balance daylight, ventilation, security, weather protection, and daily comfort. Buyers should measure twice, inspect samples closely, and question impressive claims. Performance comes before decoration.
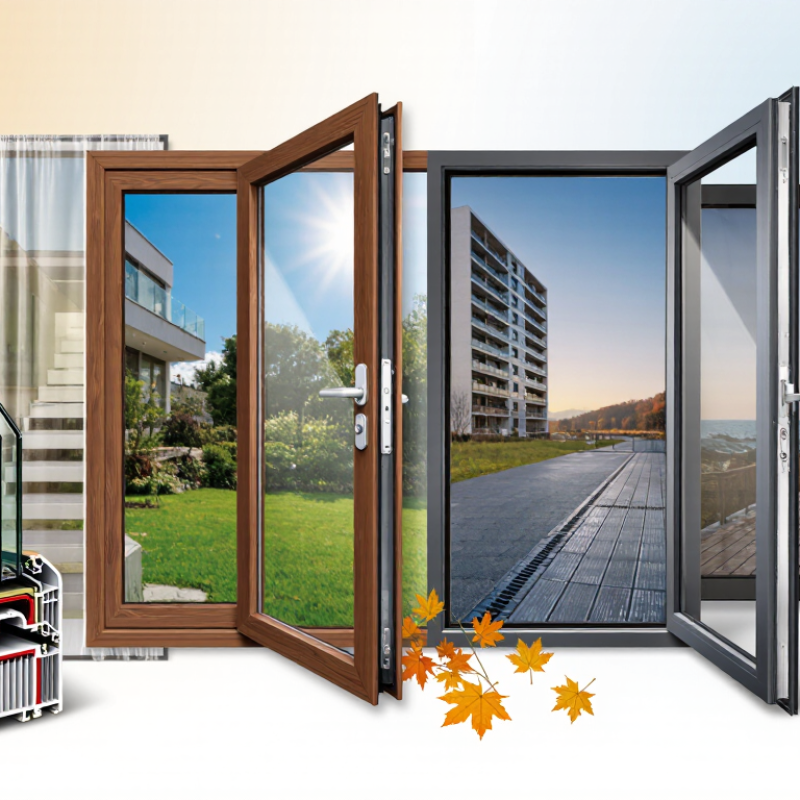
French patio doors are hinged doors with two panels meeting at the center. Both panels usually swing inward or outward, like traditional entry doors. Their large glass areas bring daylight into kitchens, living rooms, and narrow garden thresholds. A working pair needs clear floor space, however. That detail is easy to overlook.
The U.S. Department of Energy reports that windows can cause 25–30% of residential heating and cooling energy use. French doors therefore need careful attention to glazing, frame quality, weather seals, and installation. The National Fenestration Rating Council label helps buyers compare U-factor, solar heat gain coefficient, and visible transmittance. Lower U-factor generally means better insulation. High solar gain may help cold climates but overheat sunny rooms.
Sliding patio doors move along tracks and need no swing clearance. They suit compact rooms, but one panel usually remains fixed, limiting the usable opening. French doors can provide a wider central passage when both leaves open. Bifold doors fold into sections and may create an even larger opening, yet they involve more hinges, rollers, and alignment points. More moving parts mean more maintenance risk.
Field experience shows that drainage details matter as much as attractive glass. A poorly installed threshold can admit water during wind-driven rain. The 2024 International Energy Agency buildings analysis also identifies building-envelope performance as important for reducing operational energy demand. Still, climate, wall construction, and daily traffic should guide the choice. A beautiful door can perform poorly when selected without those checks.
French doors remain practical patio connectors, not merely decorative glass panels. The classic configuration uses two hinged leaves, with one active leaf and one passive leaf secured by flush bolts. Three- and four-panel layouts create broader openings, while fixed sidelites add daylight without increasing the swing area. A transom can raise the visual height, but it also adds cleaning and sealing points. Keep it deliberate.
Opening direction changes daily usability. Inswing doors need clear interior floor space for furniture and curtains. Outswing doors preserve room space, yet exposed hinges and wind pressure require careful hardware selection. Sliding French doors use rollers instead of a full swing, helping compact patios. Folding systems create the largest opening, although their tracks demand accurate installation and regular cleaning. A poor threshold can defeat an excellent door.
The U.S. Department of Energy’s Energy Saver guidance estimates that windows may cause 25–30% of household heating and cooling energy use. Door glass deserves similar scrutiny. The IEA’s 2023 Global Status Report for Buildings and Construction reports that buildings consume about 30% of global final energy. For global buyers, compare U-values, solar heat gain coefficient, air leakage, water penetration, and design-pressure results. These figures should come from recognized laboratory testing, not sales language. I would not specify a large glass opening before checking local wind, rain, and drainage conditions. A beautiful door can still perform poorly.
Choosing French patio doors for a global project starts with climate, not appearance. In humid coastal regions, salt air attacks exposed hardware and weak finishes. Select corrosion-resistant components, sealed joints, and drainage paths that clear heavy rain. Inspect the bottom corners carefully. Water often gathers there after storms. Ventilation also matters. A tight door can reduce drafts, yet trapped indoor moisture may encourage condensation.
Cold climates need low-conductivity frames, insulated cores, and double or triple glazing matched to winter temperatures. Warm-edge spacers can reduce fogging around glass edges. In hot, sunny regions, low-emissivity glass and exterior shading limit solar gain. A light-colored frame may stay cooler. It is not a complete solution. Strong wind zones require tested locking points, reinforced hinges, and glass rated for local exposure. Door swing direction should not obstruct emergency routes or collect wind pressure.
During site reviews, I have found installation errors causing more trouble than door selection. Uneven openings twist the frame, while poor sill support creates leaks months later. Ask for documented air, water, and structural performance data. Compare those figures with regional building requirements. Check replacement seals and hardware availability before ordering. I once underestimated delivery conditions; unprotected units arrived with damaged edges. Packaging, storage, and installer training deserve equal attention. Recheck assumptions.
2026 Best French Doors Patio Doors for Global Buyers
French patio doors combine broad views with a familiar, practical opening style. For global buyers, material choice should match climate, maintenance expectations, and installation quality. Powder-coated aluminum offers slim frames and strong weather resistance. Fiberglass resists moisture and temperature changes. Timber feels warm and authentic, but it needs regular sealing in wet or sunny regions. No material is perfect.
Glass selection affects comfort, safety, and daily energy use. Double glazing suits many moderate climates, while triple glazing can improve insulation in colder areas. Low-emissivity coatings help reduce heat transfer without blocking useful daylight. Laminated glass can remain partly bonded after impact, improving security. In hot locations, solar-control glass may reduce glare and indoor heat. Ask for verified U-values, solar heat gain data, and test reports. Marketing language alone is not enough.
Tips: Check drainage paths, multipoint locks, and hinge strength before purchase. Select tempered or laminated safety glass where appropriate. Confirm the door’s air, water, and wind ratings for your region. A careful installation matters as much as the frame. Even excellent doors can underperform when gaps remain around the threshold. Review local building requirements, especially for ventilation, emergency access, and glass safety. That step is easy to overlook.
Comparison of common French patio door configurations. Performance figures are typical design ranges and should be confirmed through project-specific testing, local building codes, climate conditions, and the complete installed assembly.
| Door Material / System | Typical Strengths | Limitations and Maintenance | Recommended Glass Options | Typical Whole-Door U-Factor | Typical SHGC Range | Security Features to Specify | Weather and Energy Features | Best Climate or Project Use |
|---|---|---|---|---|---|---|---|---|
| Insulated Fiberglass | Stable, impact-resistant, low thermal expansion, and suitable for large temperature changes. Provides a good balance between durability and insulation. | Color and texture choices may be more limited than with wood. Surface damage should be repaired to prevent moisture or finish deterioration. | Low-emissivity double glazing for moderate climates; argon-filled low-e double or triple glazing for cold climates; laminated glass for improved impact resistance. | Approximately 0.20–0.30 Btu/h·ft²·°F ≈ 1.14–1.70 W/m²·K | 0.25–0.45 | Multi-point lock, reinforced strike plates, adjustable hinges, laminated or tempered safety glass, and a lockable handle set. | Insulated door panels, thermally improved threshold, compression weather seals, drained sill, and perimeter foam or backer-rod installation. | Cold, mixed, hot, humid, and coastal regions when properly finished and specified. |
| Thermally Broken Aluminum | High structural strength, slim sightlines, excellent resistance to warping, and good suitability for wide or tall door openings. | Conductive metal frames require a genuine thermal break. Exterior powder coating or anodizing should be inspected periodically, especially in marine environments. | Low-e double glazing for mild conditions; low-e triple glazing for cold conditions; laminated glass where sound control or security is important. | Approximately 0.25–0.45 Btu/h·ft²·°F ≈ 1.42–2.56 W/m²·K | 0.20–0.40 | Multi-point locking, heavy-duty keepers, anti-lift blocks, hinge-side reinforcement, laminated glass, and tested forced-entry hardware. | Polyamide or equivalent thermal barrier, insulated glass spacer, continuous gaskets, sealed corners, and a thermally improved sill. | Modern architectural projects, high-wind regions, large openings, and buildings requiring narrow frame profiles. |
| Wood with Exterior Cladding | High design flexibility, natural interior finish, good insulation potential, and strong compatibility with traditional or premium residential architecture. | Higher purchase and maintenance requirements. Interior wood may need periodic refinishing; exposed joints must be protected from prolonged moisture. | Low-e argon-filled double glazing for moderate climates; low-e triple glazing for cold climates; laminated or acoustic glass for added safety and noise reduction. | Approximately 0.18–0.30 Btu/h·ft²·°F ≈ 1.02–1.70 W/m²·K | 0.25–0.50 | Multi-point lock, reinforced jambs, security hinges, laminated glass, adjustable strike plates, and a quality cylinder compatible with local standards. | Engineered or laminated timber core, exterior aluminum protection, insulated threshold, dual compression seals, and careful sill flashing. | Cold and mixed climates, high-end homes, heritage-style projects, and interiors where natural wood is preferred. |
| uPVC / Vinyl Multi-Chamber | Low maintenance, corrosion resistance, good thermal insulation, and generally competitive purchase cost. | Frame expansion and contraction must be accommodated. Dark exterior colors can increase heat gain and movement in strong sunlight; very large sizes may require reinforcement. | Low-e double glazing for mild climates; low-e triple glazing for cold climates; laminated glass for security and noise reduction. | Approximately 0.18–0.30 Btu/h·ft²·°F ≈ 1.02–1.70 W/m²·K | 0.25–0.45 | Multi-point locking, steel-reinforced profiles, anti-lift devices, laminated glass, reinforced keeps, and a handle with a secure cylinder. | Multi-chamber profiles, welded corners, compression gaskets, insulated sill, warm-edge spacer, and correctly sealed perimeter joints. | Cold, mixed, and humid climates; suitable where low maintenance and thermal insulation are priorities. |
| Insulated Steel | Very high panel strength, good resistance to forced impact, and suitable for projects prioritizing robust security. | Unprotected edges or damaged coatings can corrode. Thermal bridging can be significant if the panel, frame, and threshold are not insulated. | Low-e double glazing for general use; laminated safety glass for security; triple glazing where low heat loss is required. | Approximately 0.25–0.40 Btu/h·ft²·°F ≈ 1.42–2.27 W/m²·K | 0.25–0.45 | Reinforced multi-point lock, heavy-duty hinges, anti-pry strike plates, laminated glass, steel edge reinforcement, and security-rated hardware. | Foam-filled panel, insulated frame, thermal break, durable corrosion-resistant coating, compression seals, and a sloped, drained threshold. | High-security residential applications, utility areas, and regions where impact resistance is more important than ultra-slim sightlines. |
| Hybrid Composite Frame | Combines a low-maintenance exterior with an insulated or wood-based interior. Can provide good stability and flexible interior finishes. | Performance varies substantially by construction method. Confirm the thermal break, panel core, seal design, and independently tested whole-door values. | Low-e double glazing for moderate climates; low-e triple glazing for cold climates; laminated glass for security or acoustic requirements. | Approximately 0.18–0.30 Btu/h·ft²·°F ≈ 1.02–1.70 W/m²·K | 0.20–0.45 | Multi-point lock, reinforced locking zones, anti-lift protection, laminated or tempered safety glass, and tested hardware assemblies. | Continuous thermal barrier, insulated panel, warm-edge spacer, dual or triple seals, insulated threshold, and low-conductivity hardware where available. | Cold and mixed climates, premium renovation projects, and installations needing a balance of appearance, stability, and energy performance. |
Choosing 2026 French patio doors requires more than attractive glass and symmetrical panels. Global buyers need accurate measurements, suitable performance ratings, and installation plans adapted to local weather. Measure the masonry opening, not the old frame alone. Record width, height, sill depth, wall thickness, and the direction of door swing. Allow a small fitting gap for shims and sealant. A 10-millimeter mistake can create expensive site adjustments.
The U.S. Department of Energy estimates that windows can account for 25–30% of residential heating and cooling energy use. Therefore, compare U-factor, solar heat gain coefficient, air leakage, and visible light data. The 2024 Global Status Report for Buildings and Construction reports that buildings consume about 32% of global energy. Better doors deserve serious evaluation.
Installation begins with a level, square, and properly drained opening. Use compatible flashing, sill pans, fasteners, and weather seals. Coastal sites may need stronger corrosion resistance, while high-wind regions require local structural ratings. Confirm metric or imperial dimensions before ordering. Ask for test reports, glazing specifications, thermal values, packing details, and replacement-part availability. International shipments should include moisture protection and clearly documented handling instructions.
Maintenance is simple but not optional. Clean tracks every few months, inspect gaskets, lubricate approved hardware, and keep drainage holes open. Check alignment after seasonal movement. A neglected sill fails quietly. In practice, installers sometimes rely too heavily on catalog sizes. I have seen beautiful doors delayed because the rough opening was never verified on site. Specification sheets help, but field judgment still matters.
Rob was always very honest and upfront about everything and took the time to explain everything I needed.
“highly recommended. They provided us with a great storage container with ontime services.”
“Bought a used container, its perfect, no leaks and in good condition.”
“Good service and prompt delivery. A great option for temporary storage at a decent price.”

Join our mailing list to get the latest storage container inventory and offers